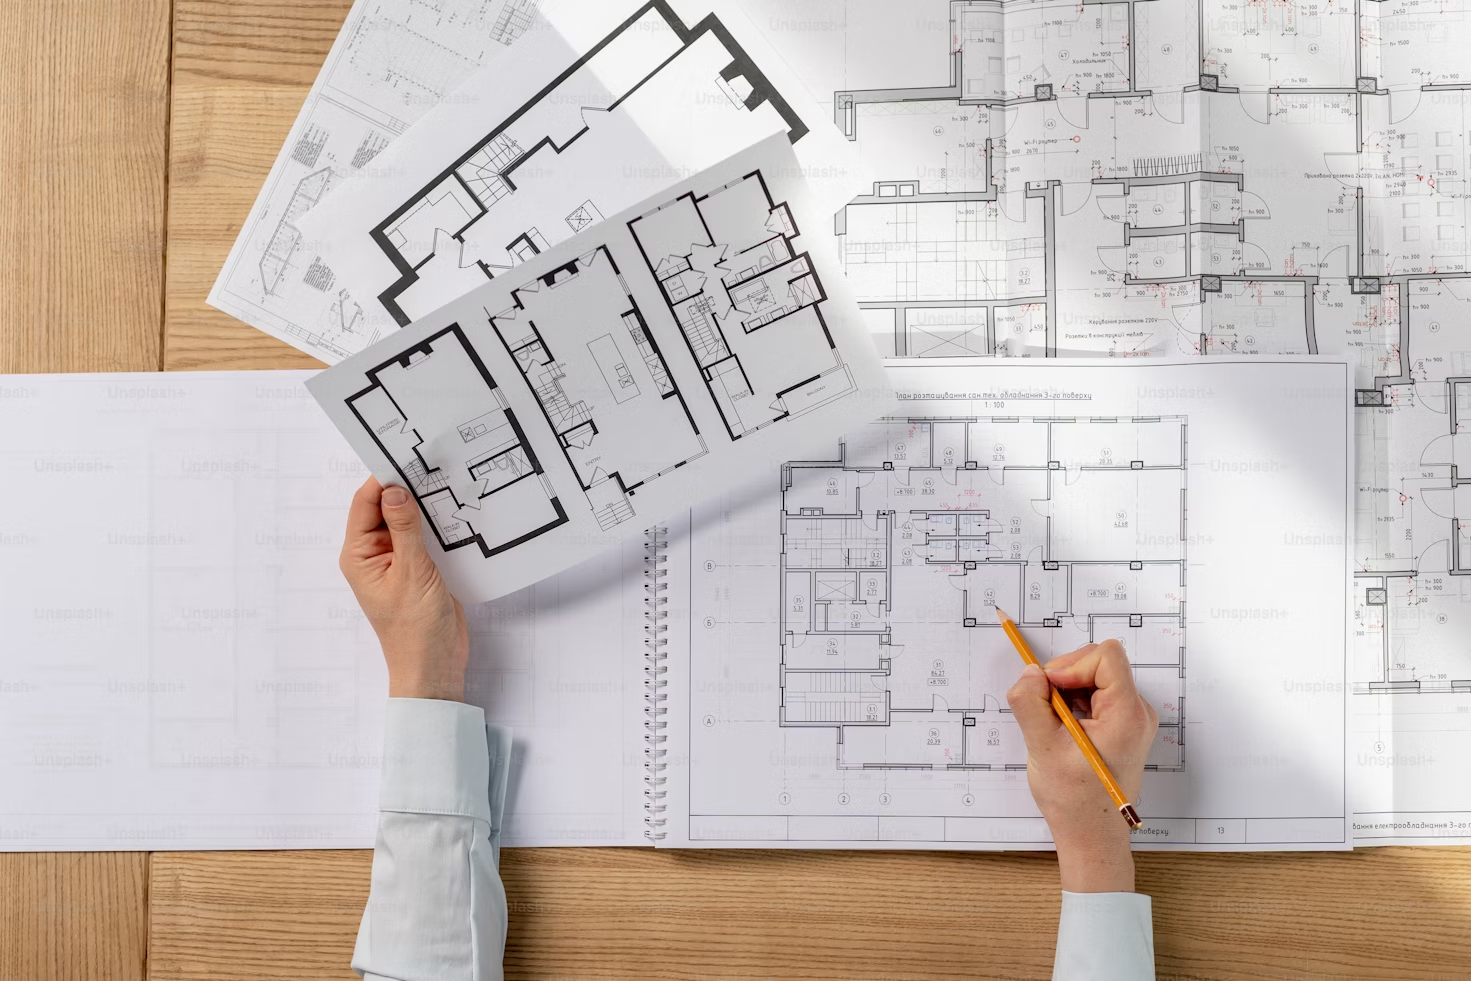
This project involved the analysis and redesign of an office floor plan to improve workflow and space utilization. The client sought to optimize the use of their existing space, reduce clutter, and enhance employee collaboration.
We began with a thorough analysis of the current floor plan, identifying bottlenecks and underutilized areas. Our redesign introduced a more efficient layout that prioritizes easy movement and accessibility. Key features included the strategic placement of workstations, meeting rooms, and communal areas to facilitate communication and collaboration. Additionally, we introduced storage solutions to reduce clutter and maintain a clean, organized workspace.
The redesigned floor plan has significantly improved the flow and functionality of the office. Employees have noted a more efficient use of space and an increase in collaborative opportunities. The client is delighted with the transformation and the positive impact on daily operations.
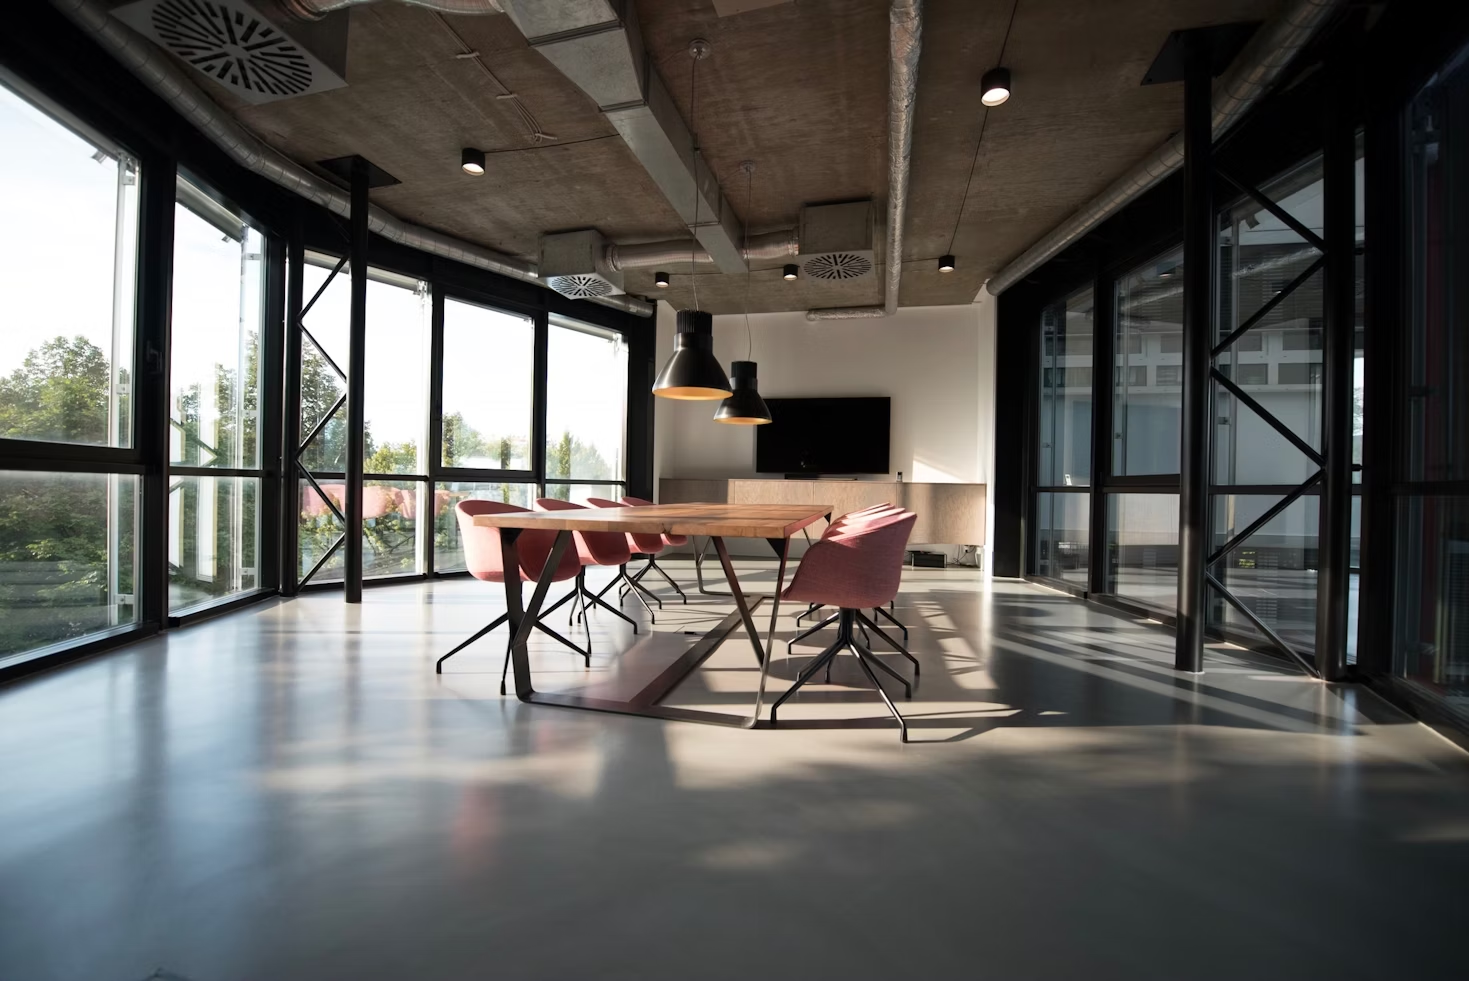
In this project, our team was tasked with designing an office space for a leading banking institution. Read More
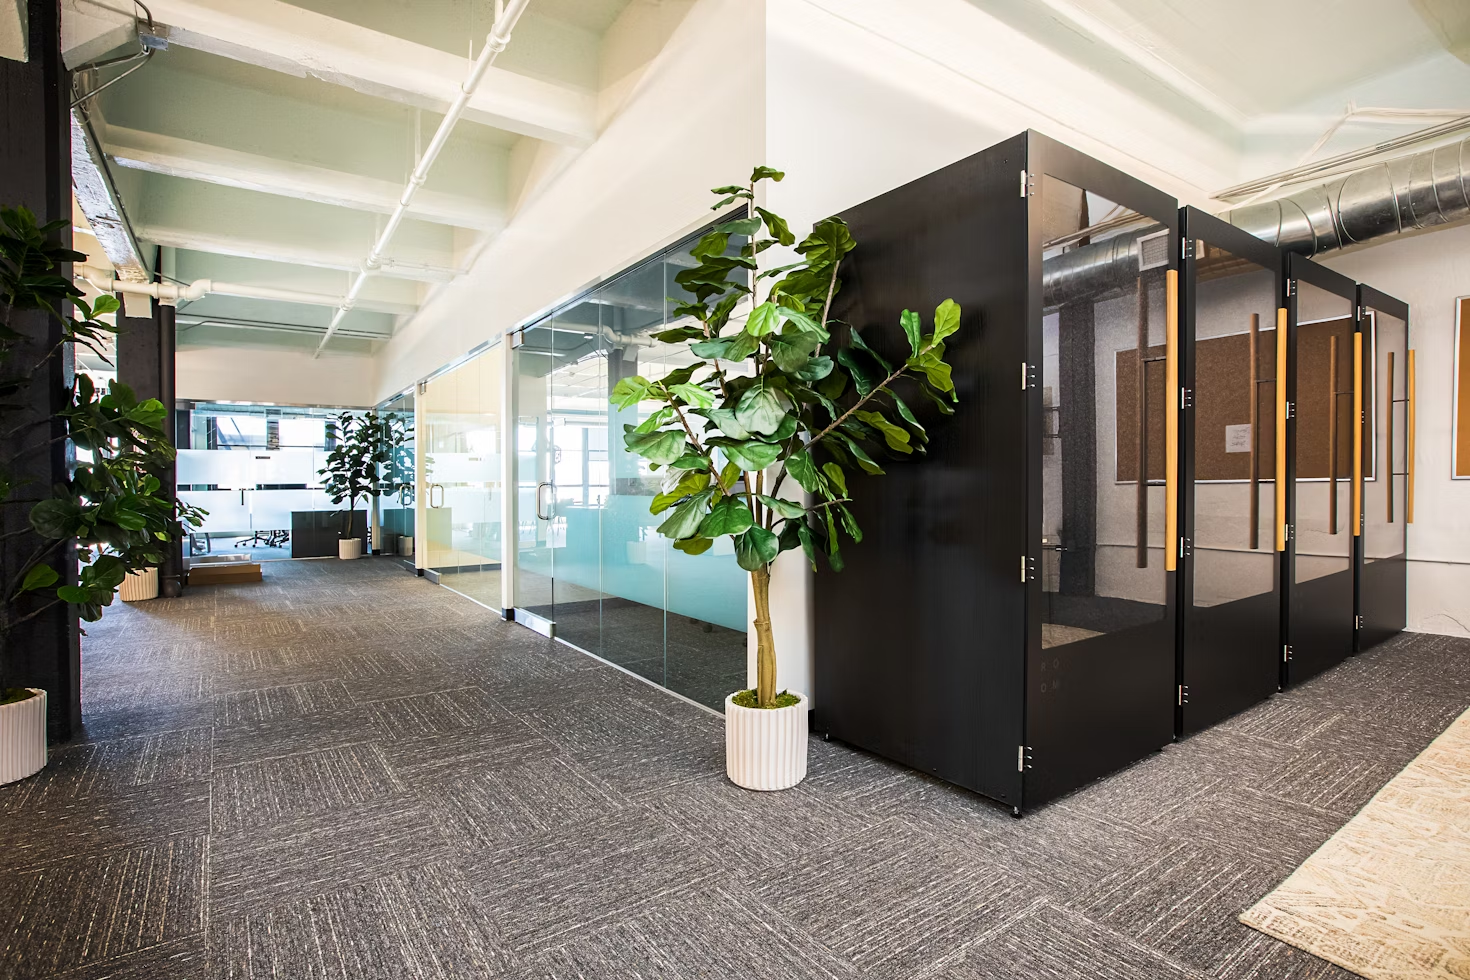
For this project, we partnered with a tech startup to create a dynamic and flexible office environment. Read More
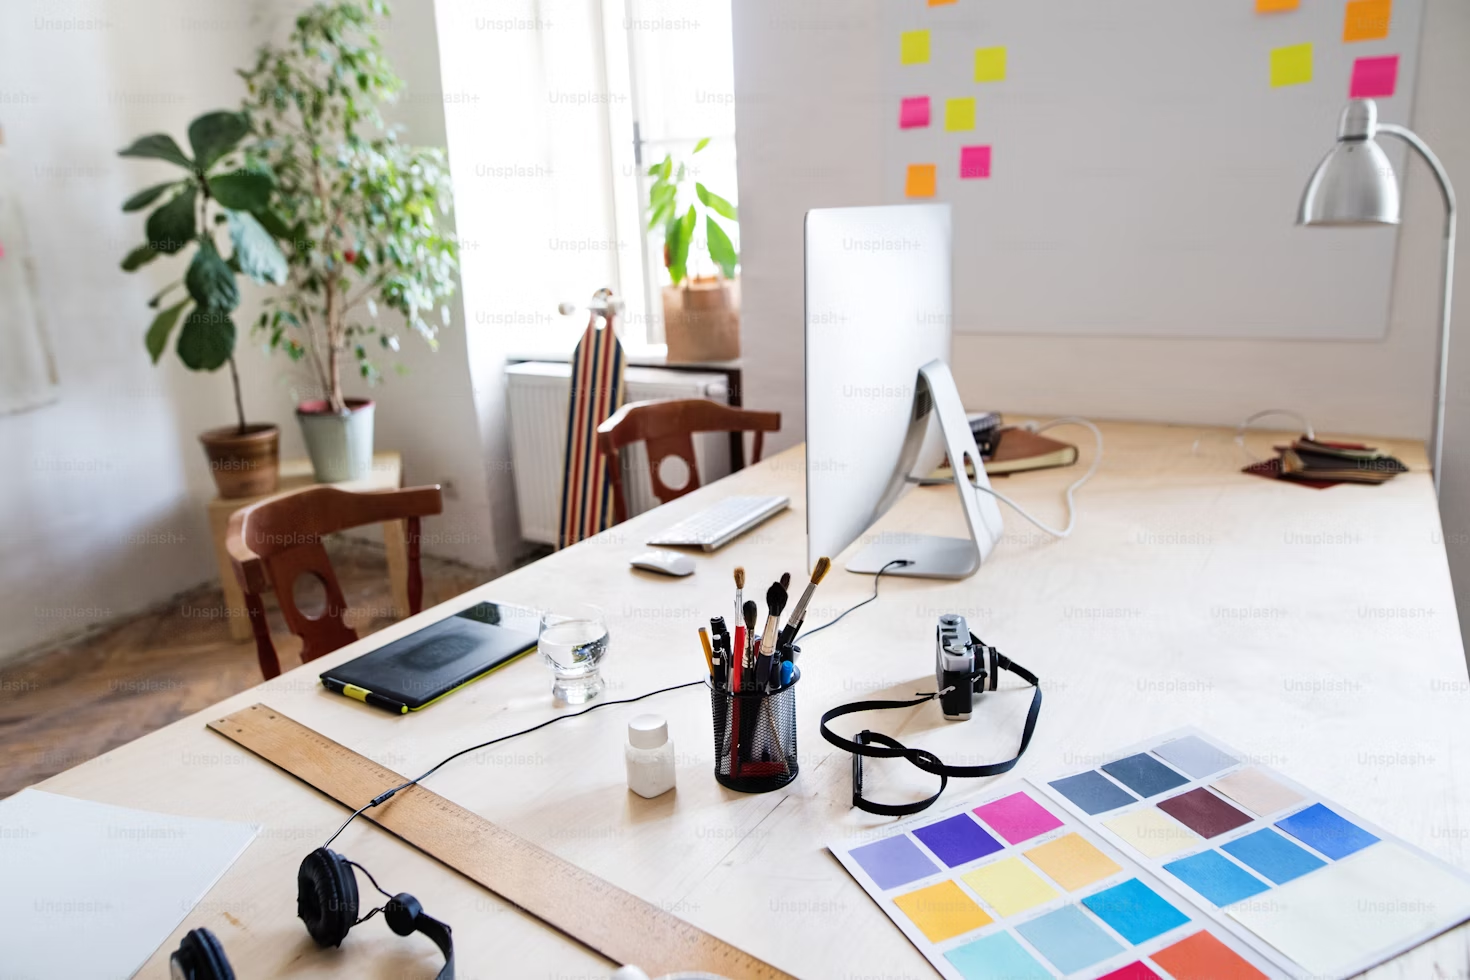
This project involved updating the colors and materials of an existing office space to align with the company's rebranding efforts. Read More
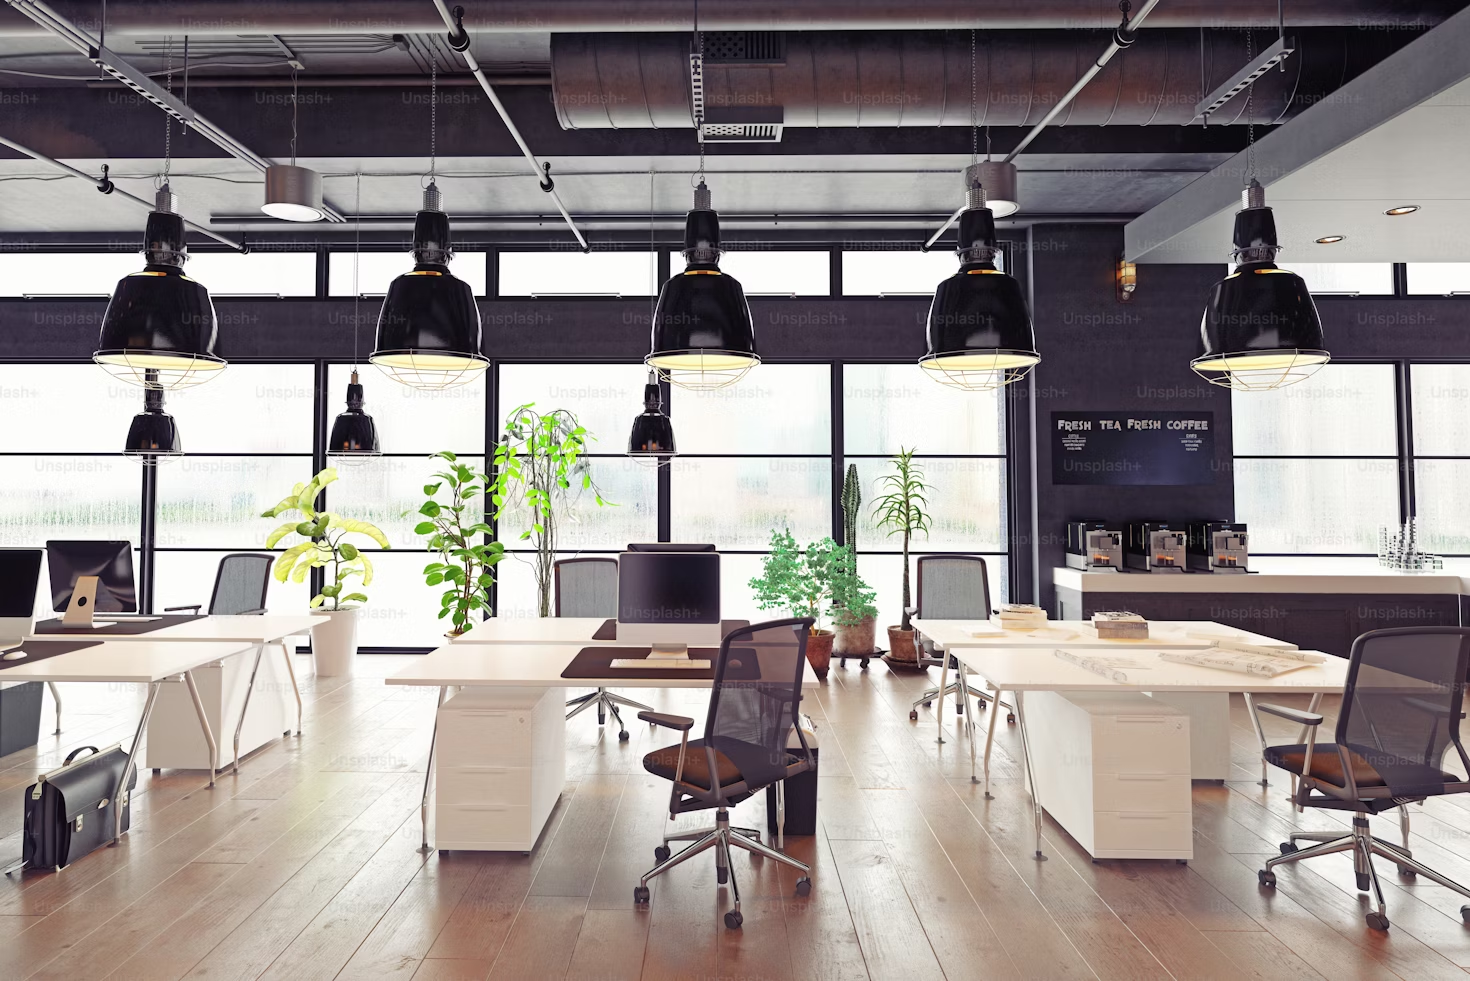
For this project, we were tasked with decorating an office space to enhance its aesthetic appeal and create a welcoming environment for both employees and visitors. Read More
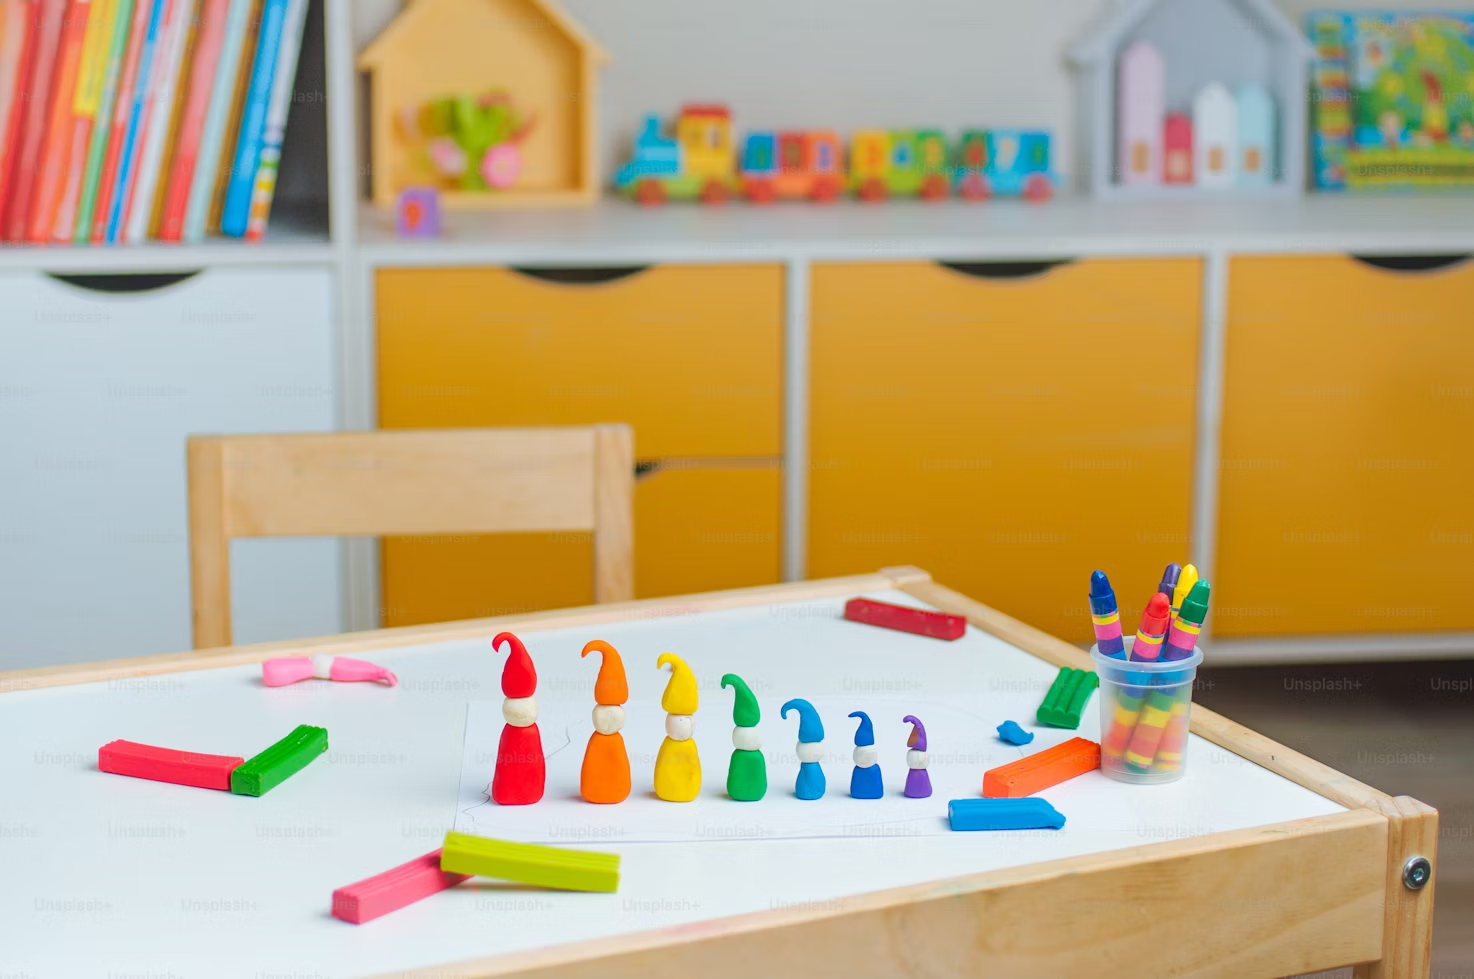
This unique project involved designing a playground for a kindergarten, with a focus on safety, creativity, and fun. Read More