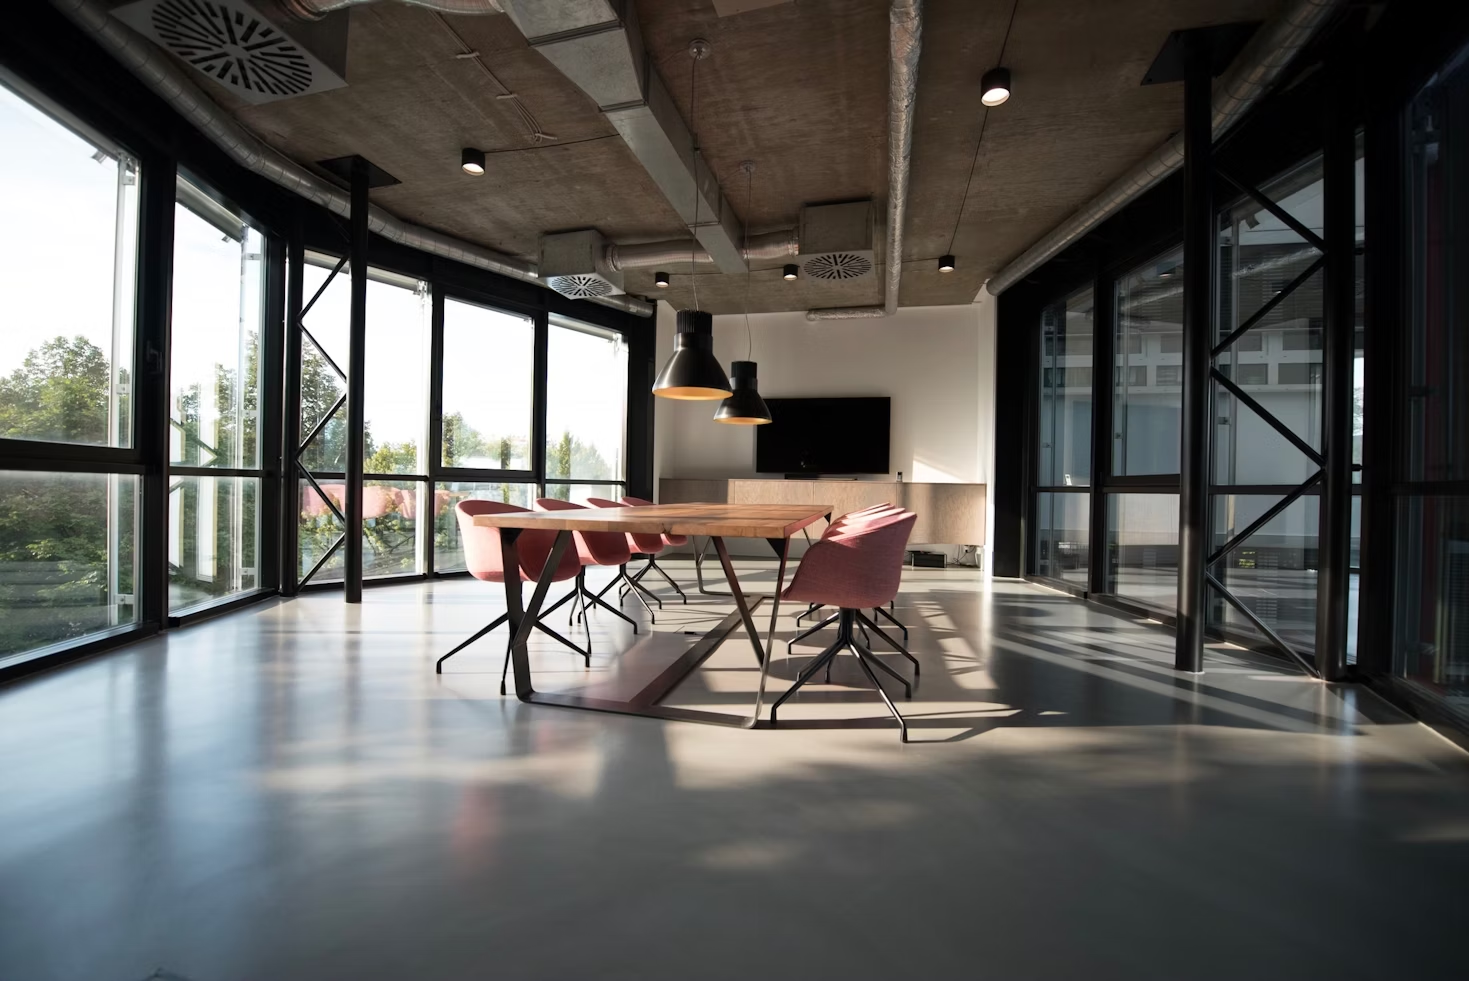
In this project, our team was tasked with designing an office space for a leading banking institution. The goal was to create a professional yet inviting environment that reflected the bank's commitment to trust and stability. We focused on a layout that maximizes efficiency while maintaining a welcoming atmosphere for both employees and clients.
The design incorporated a balance of private workspaces and open areas, ensuring that employees have both the privacy needed for sensitive tasks and collaborative spaces for team interactions. The use of neutral tones, combined with modern furniture and strategic lighting, created a sophisticated ambiance. Soundproofing was also a key consideration to maintain confidentiality and reduce noise disruptions.
The finished office space exceeded the client's expectations, providing a functional, aesthetically pleasing environment that aligns with the bank's brand identity. Employee feedback has been overwhelmingly positive, noting increased productivity and satisfaction with the new workspace.
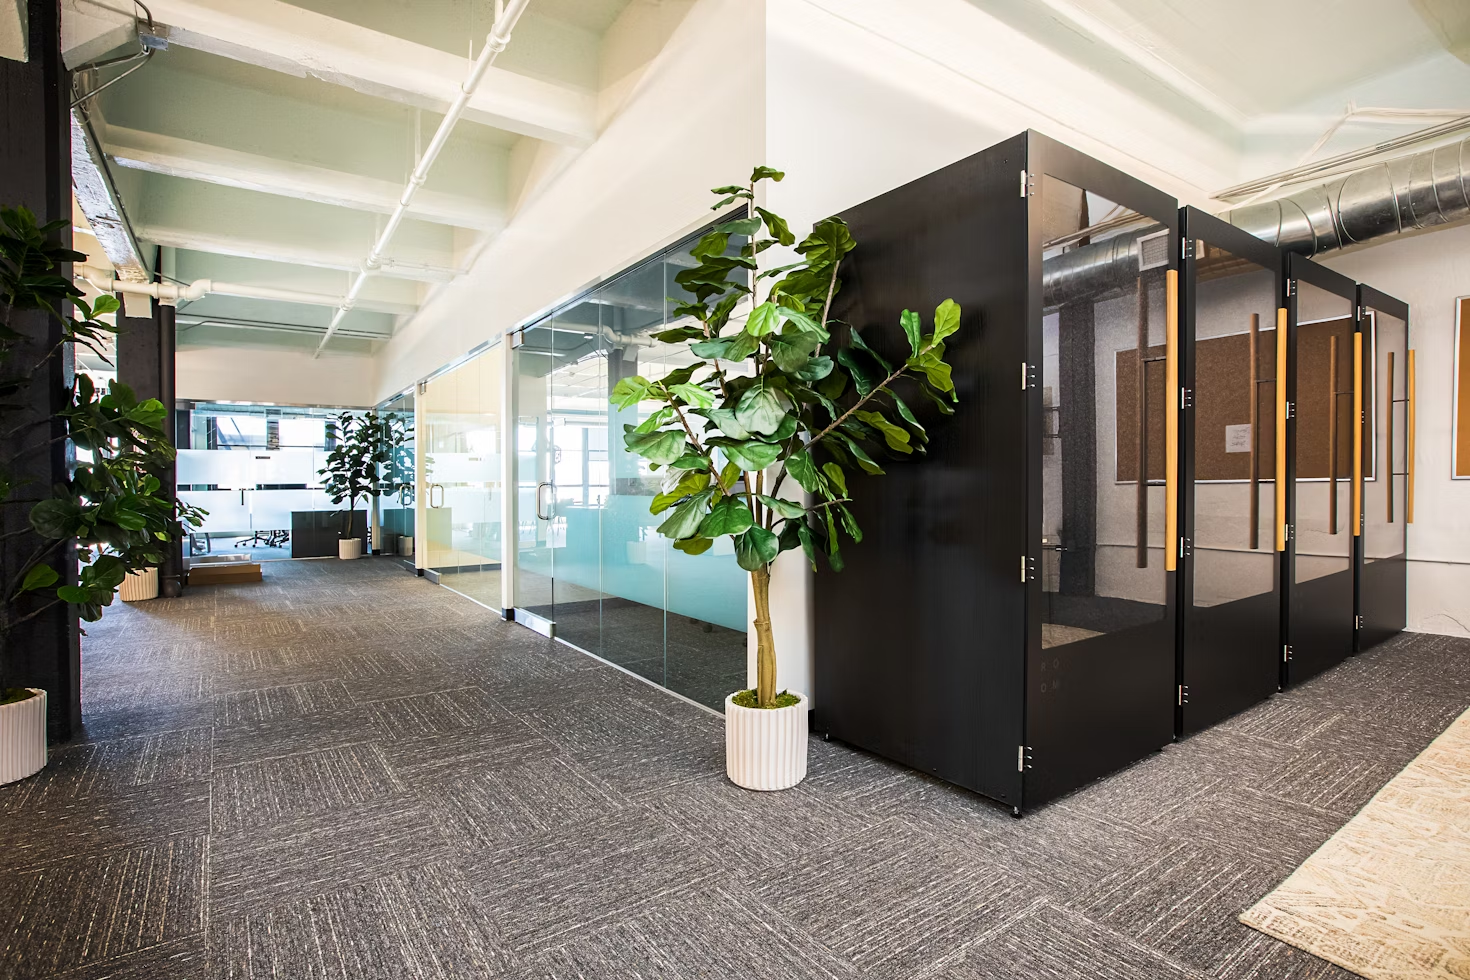
For this project, we partnered with a tech startup to create a dynamic and flexible office environment. Read More
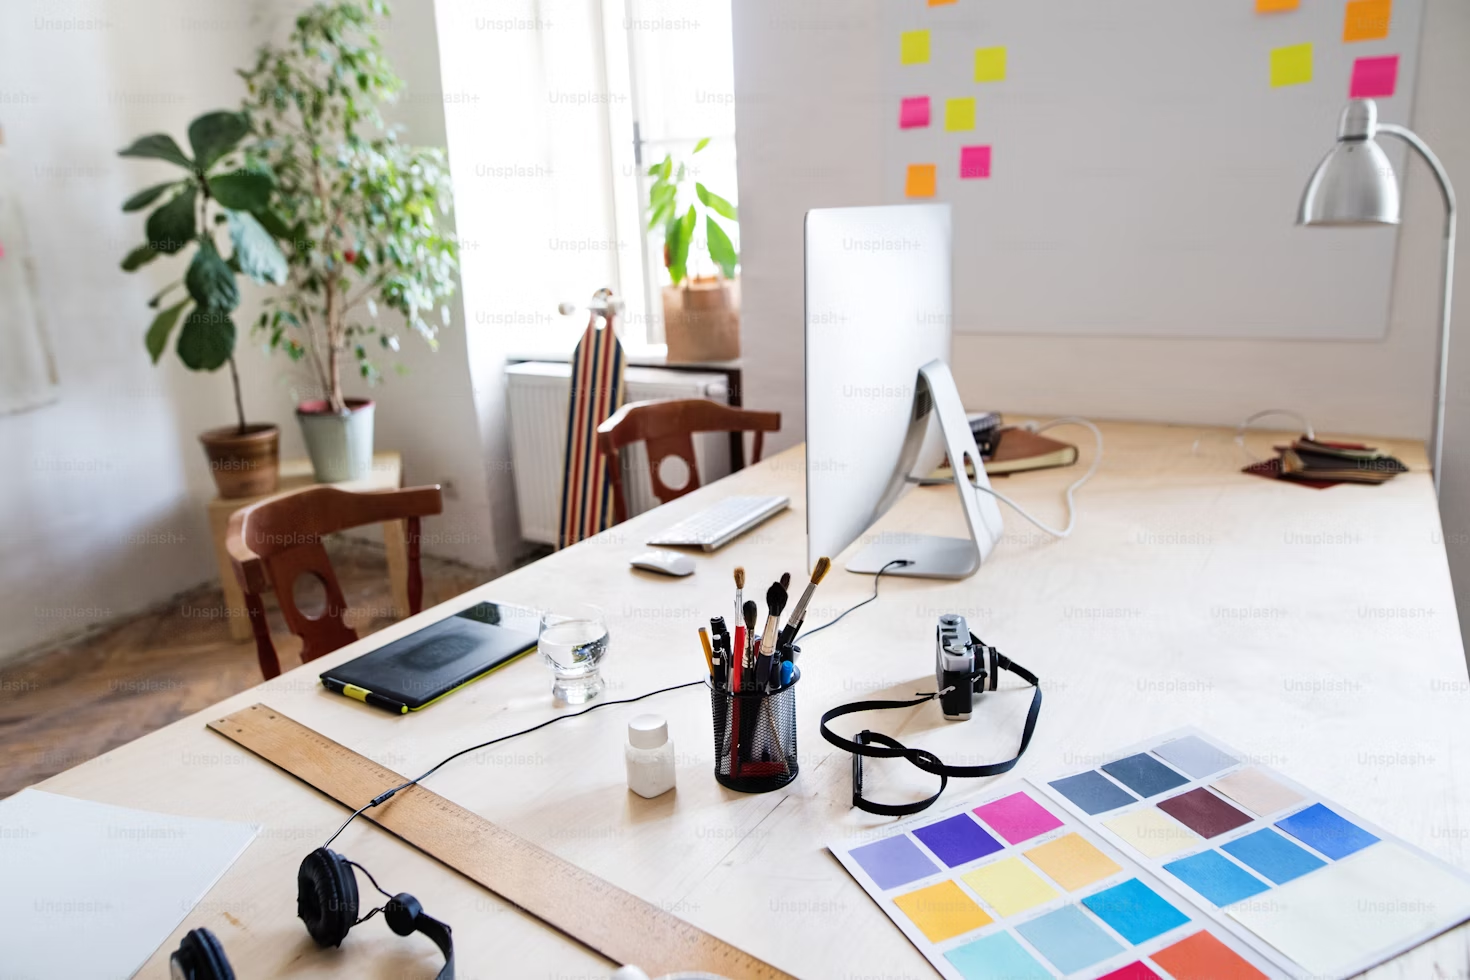
This project involved updating the colors and materials of an existing office space to align with the company's rebranding efforts. Read More
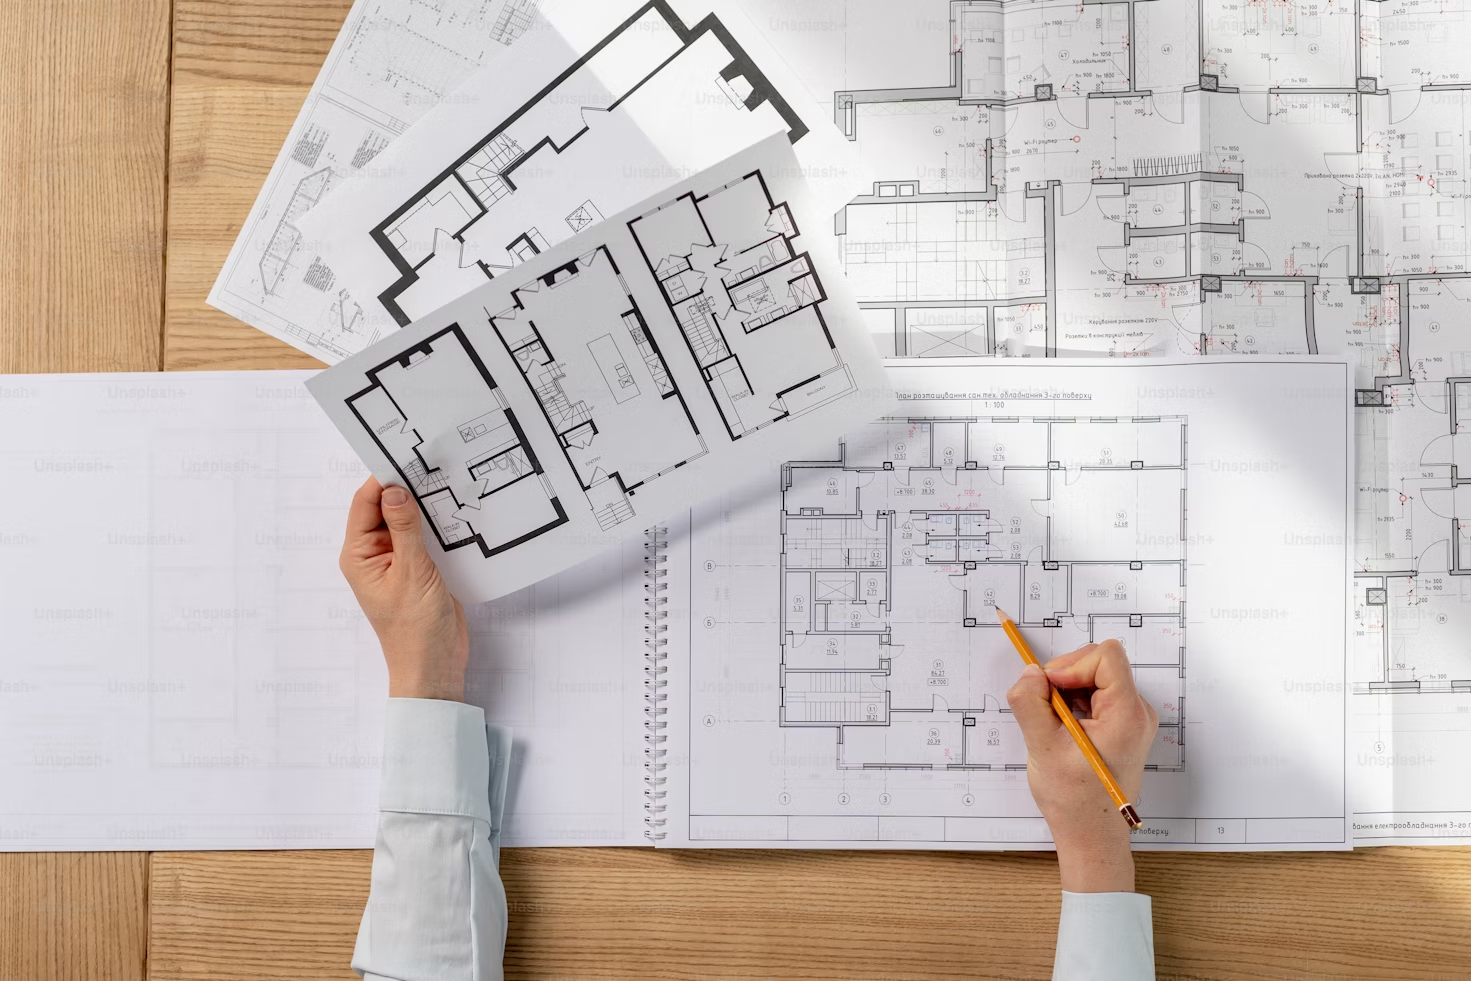
This project involved the analysis and redesign of an office floor plan to improve workflow and space utilization. Read More
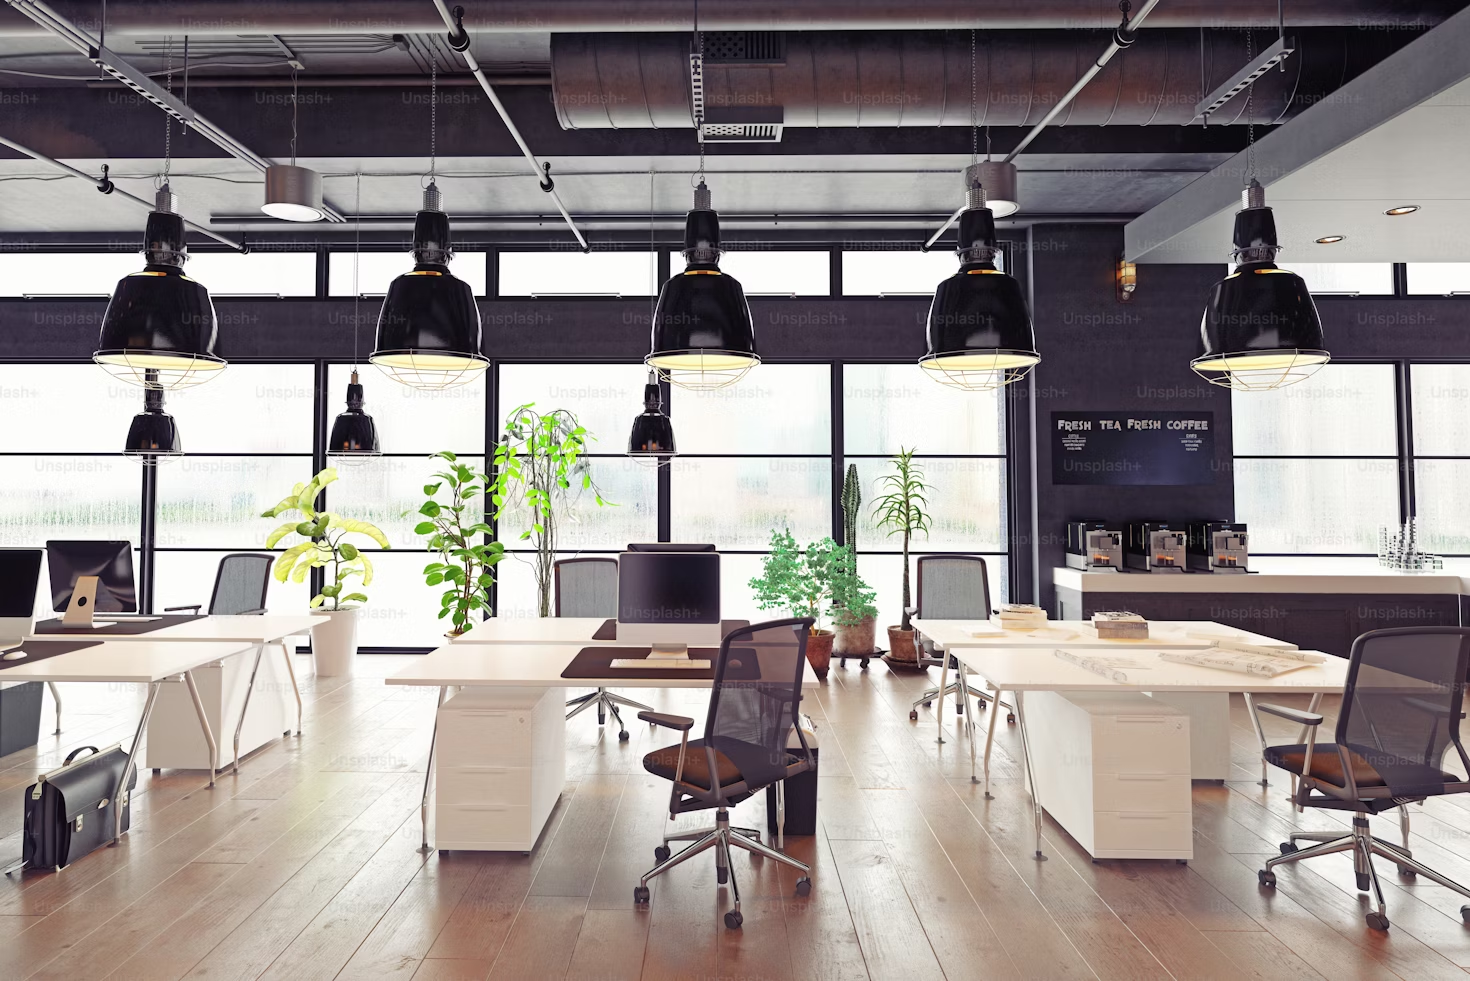
For this project, we were tasked with decorating an office space to enhance its aesthetic appeal and create a welcoming environment for both employees and visitors. Read More

This unique project involved designing a playground for a kindergarten, with a focus on safety, creativity, and fun. Read More