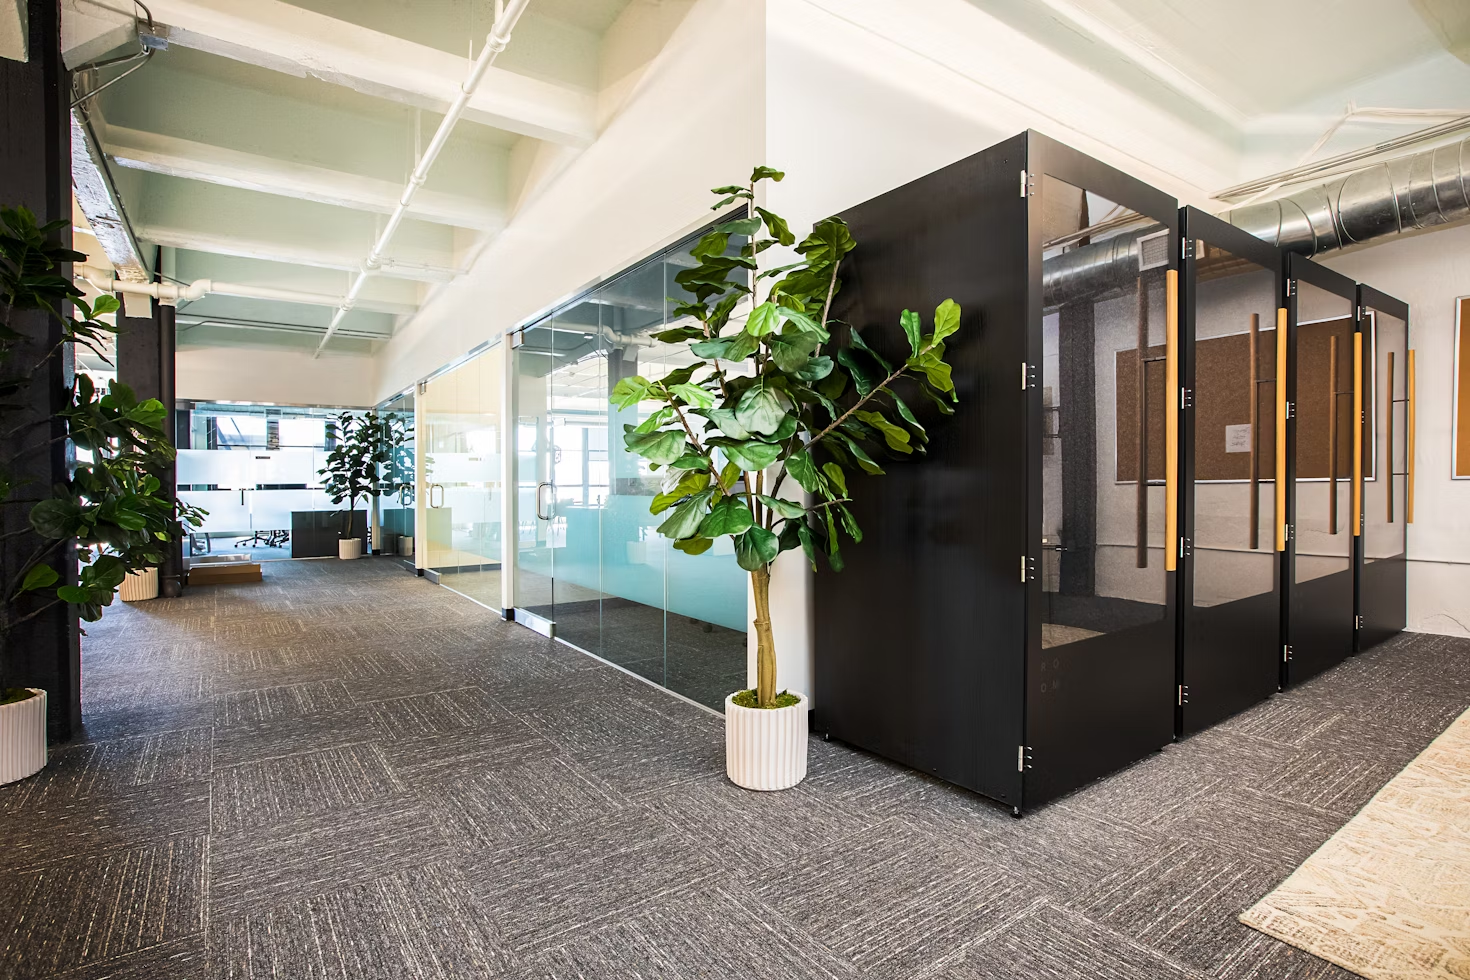
For this project, we partnered with a tech startup to create a dynamic and flexible office environment. The startup wanted a space that would inspire creativity, encourage collaboration, and adapt to their fast-paced, evolving needs.
We adopted an open floor plan with modular furniture to allow for quick reconfigurations as the team grows and changes. Bright colors and innovative design elements, such as writable walls and breakout zones, were used to foster an energetic and inspiring atmosphere. The inclusion of smart technology, like automated lighting and climate control, ensured that the space is not only modern but also highly efficient.
The startup's new office has become a hub of innovation and teamwork. The flexible design has proven invaluable as the company scales, and the vibrant environment has significantly enhanced employee morale and productivity.
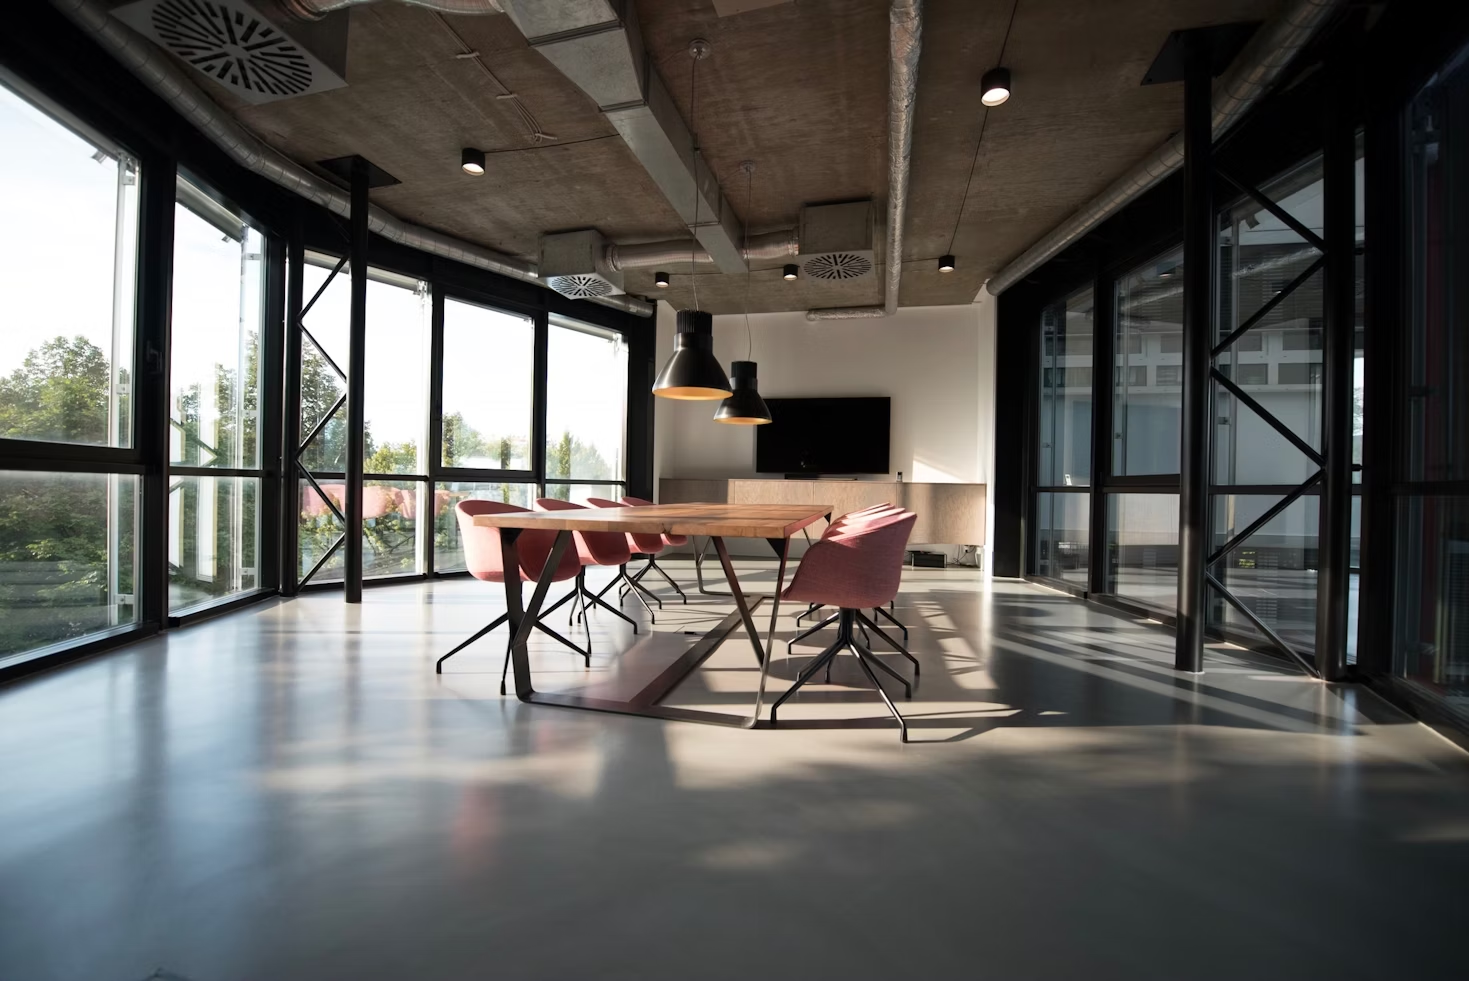
In this project, our team was tasked with designing an office space for a leading banking institution. Read More
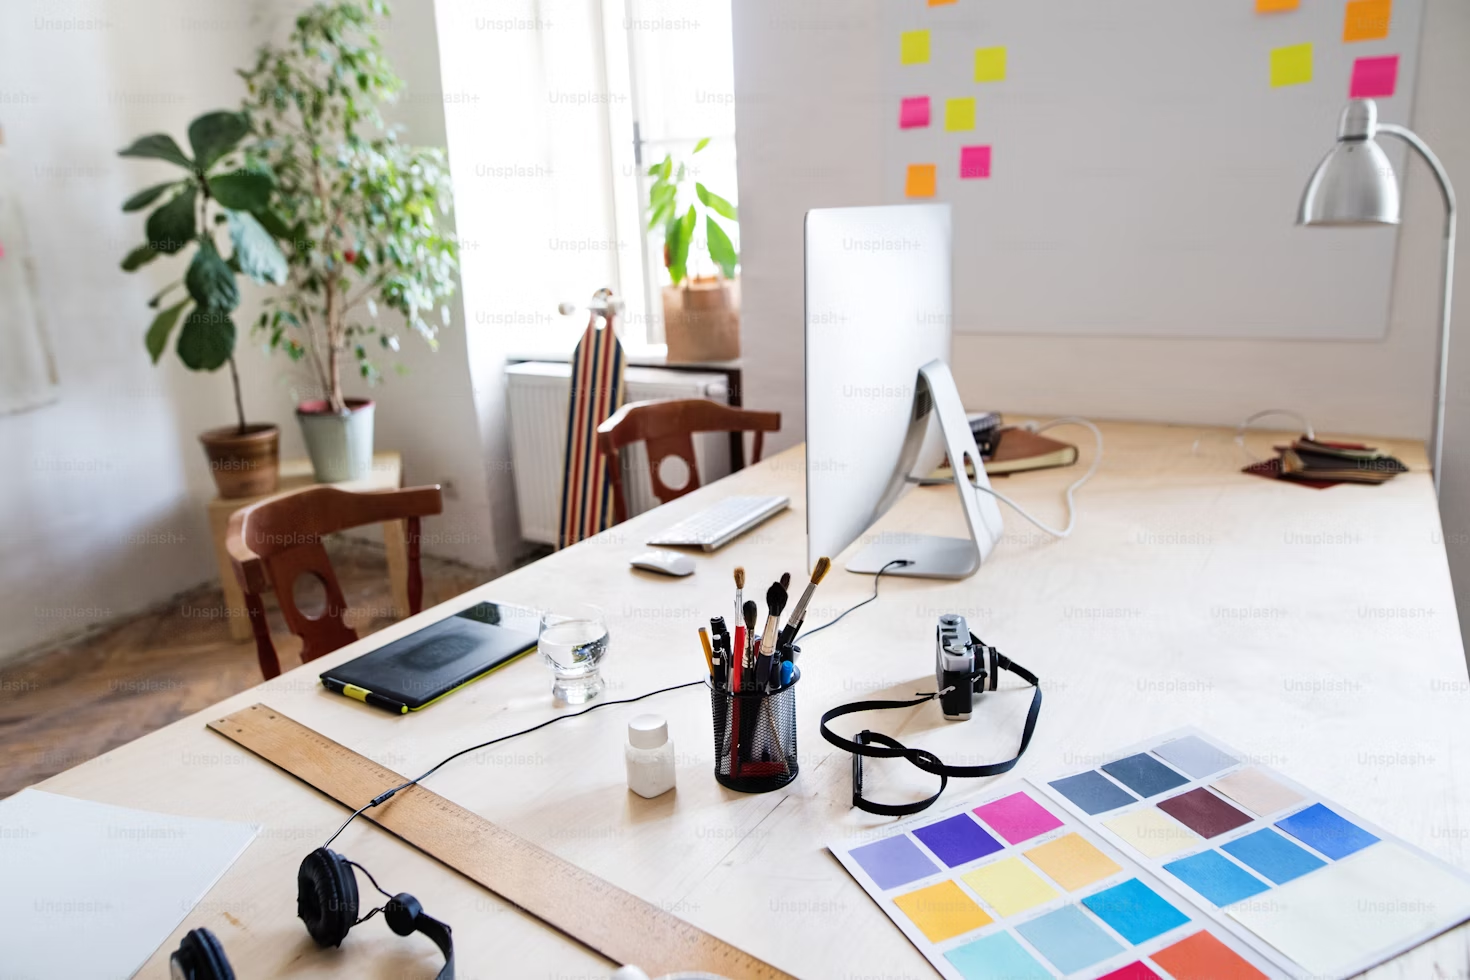
This project involved updating the colors and materials of an existing office space to align with the company's rebranding efforts. Read More
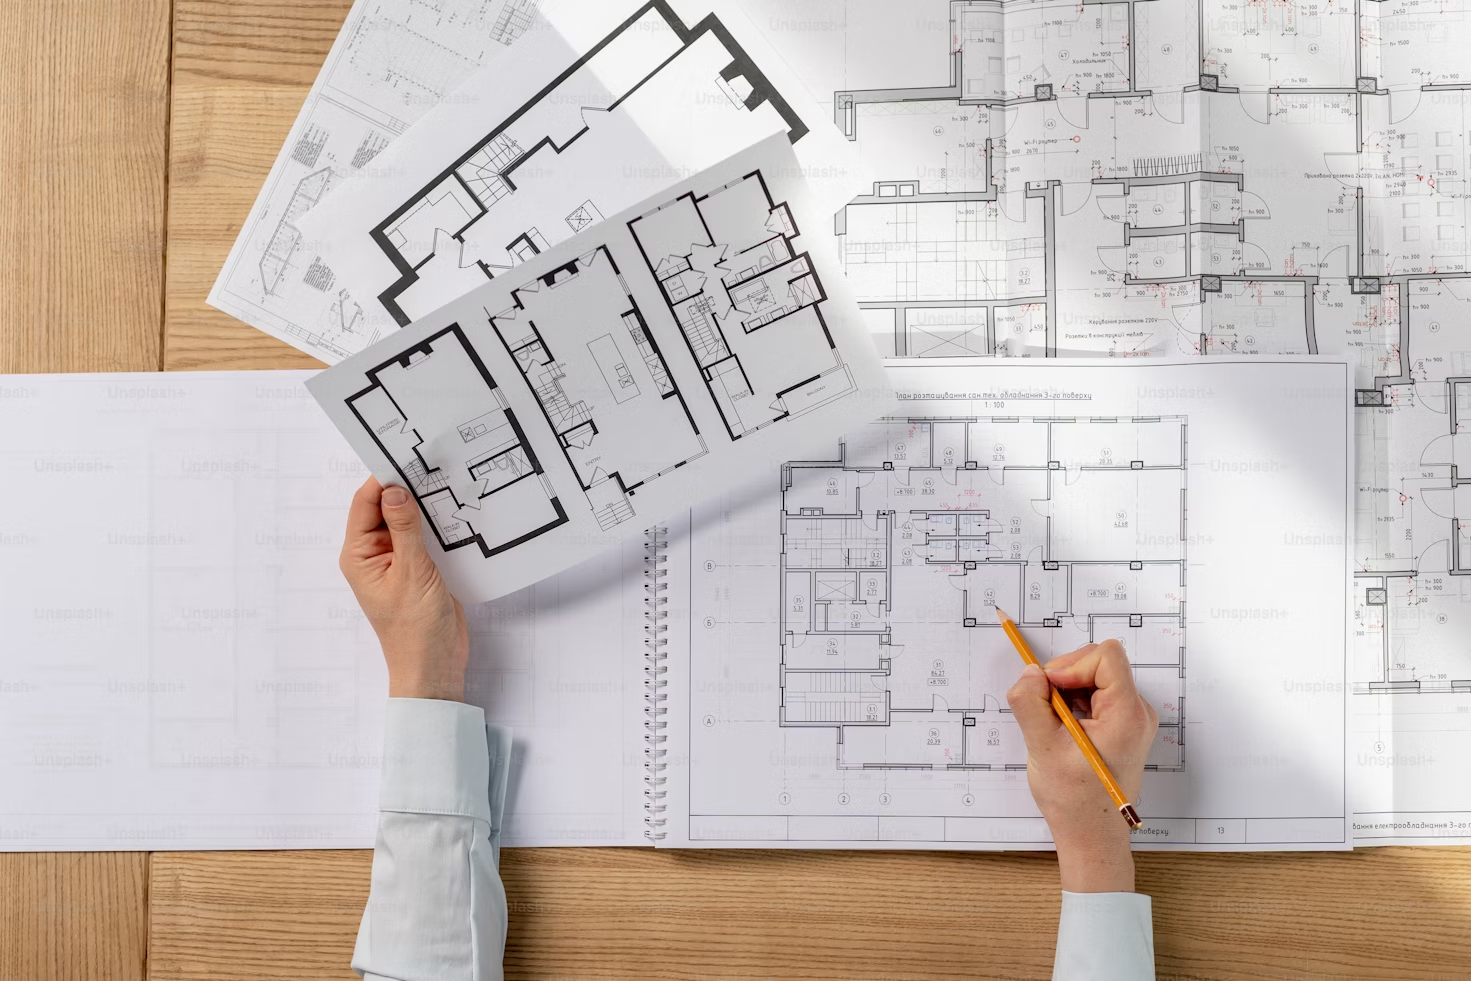
This project involved the analysis and redesign of an office floor plan to improve workflow and space utilization. Read More
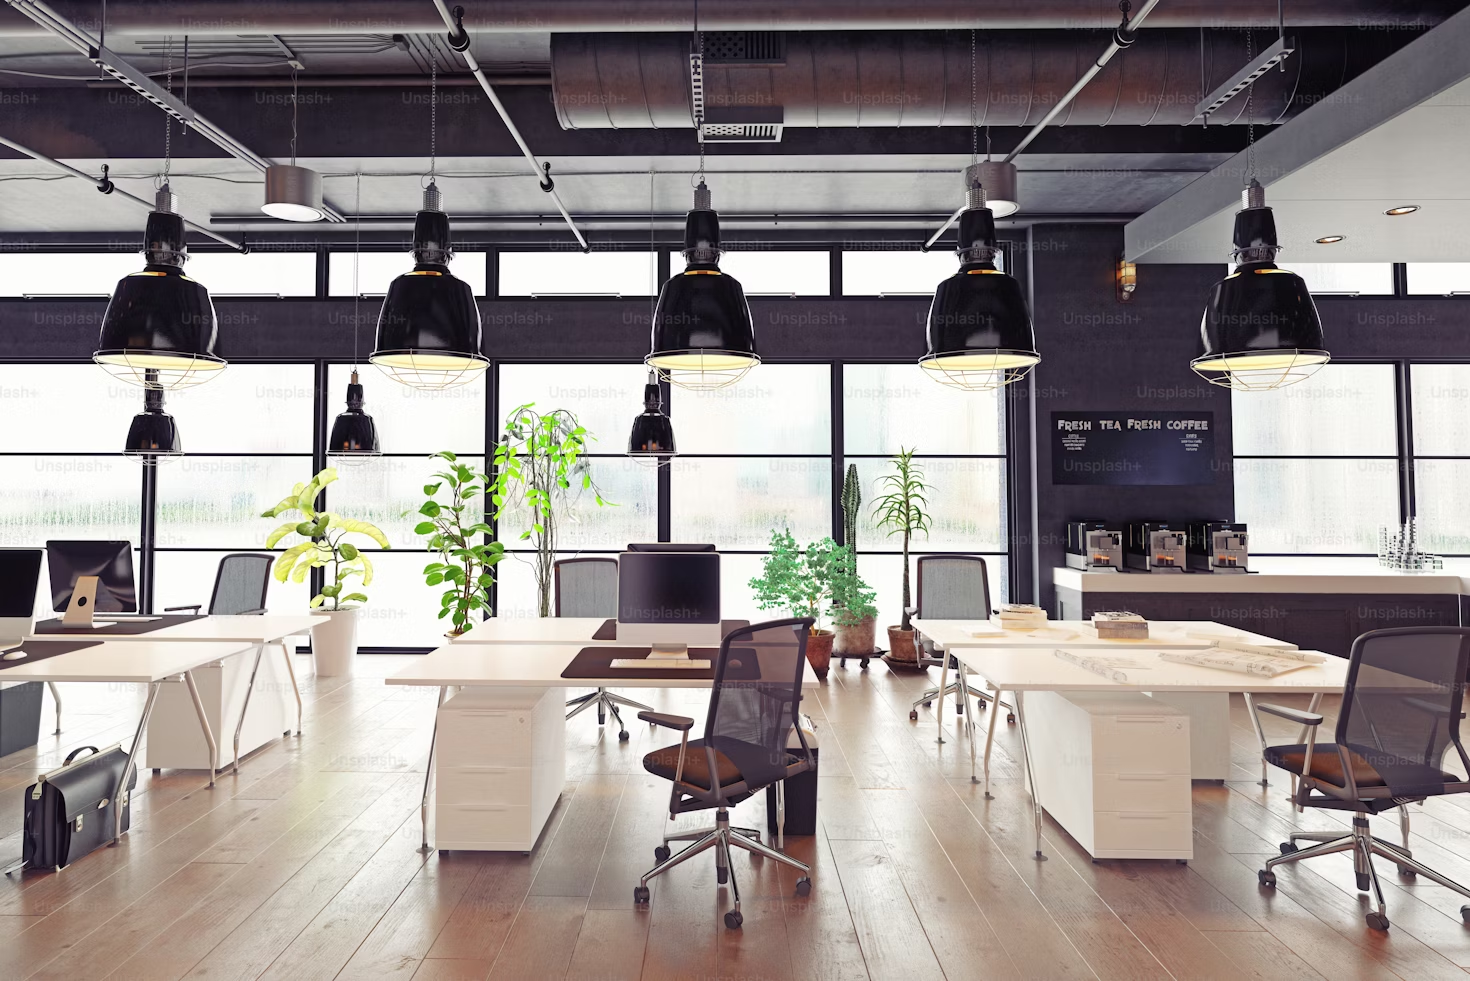
For this project, we were tasked with decorating an office space to enhance its aesthetic appeal and create a welcoming environment for both employees and visitors. Read More
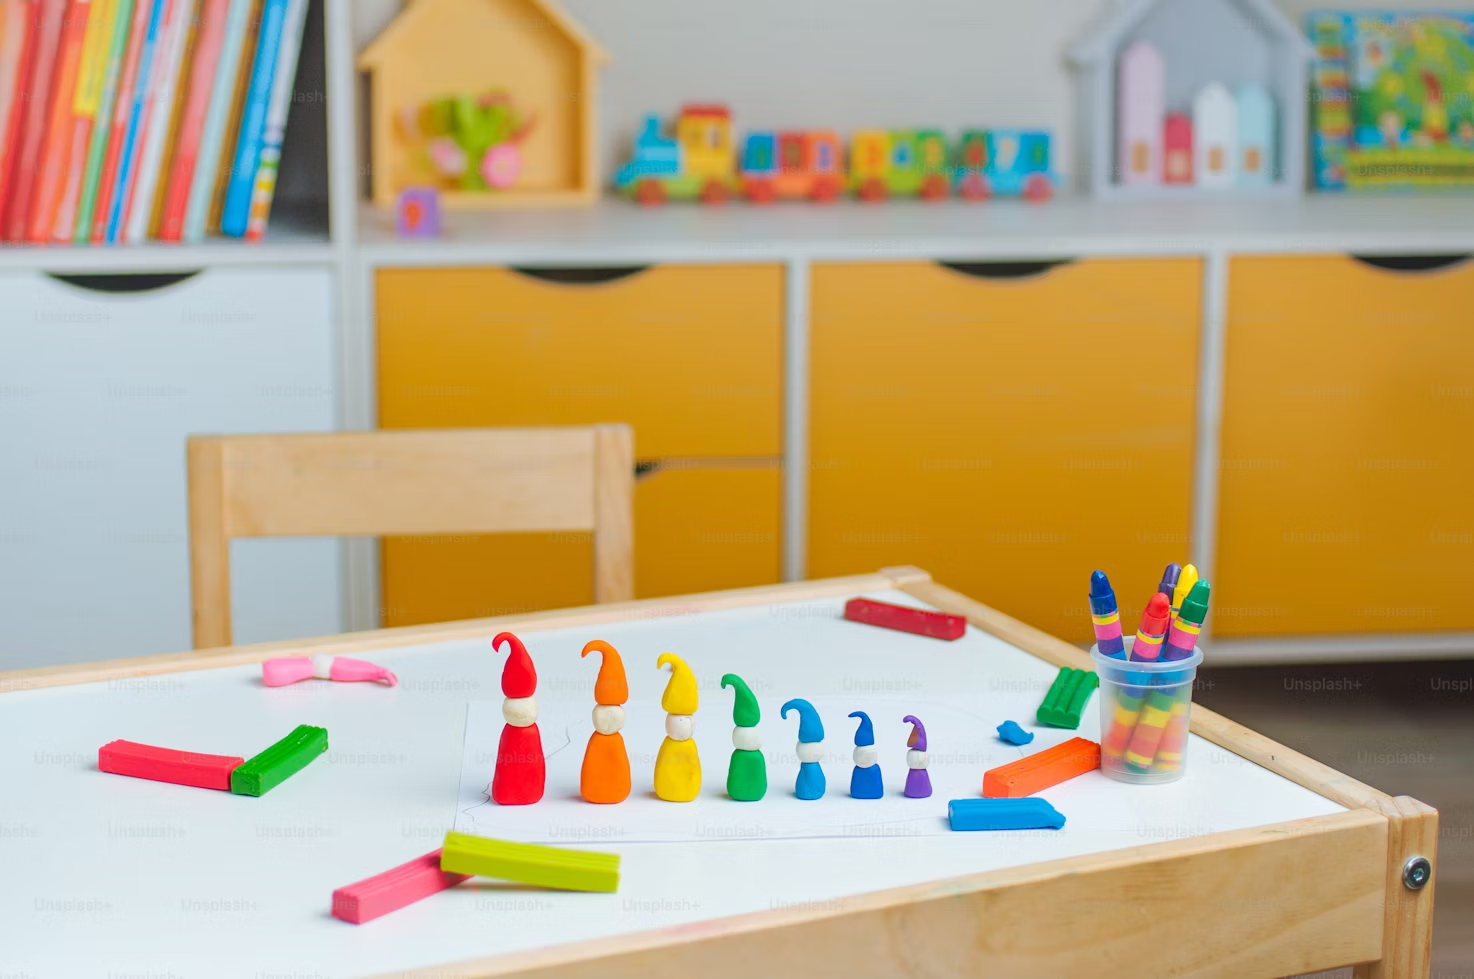
This unique project involved designing a playground for a kindergarten, with a focus on safety, creativity, and fun. Read More